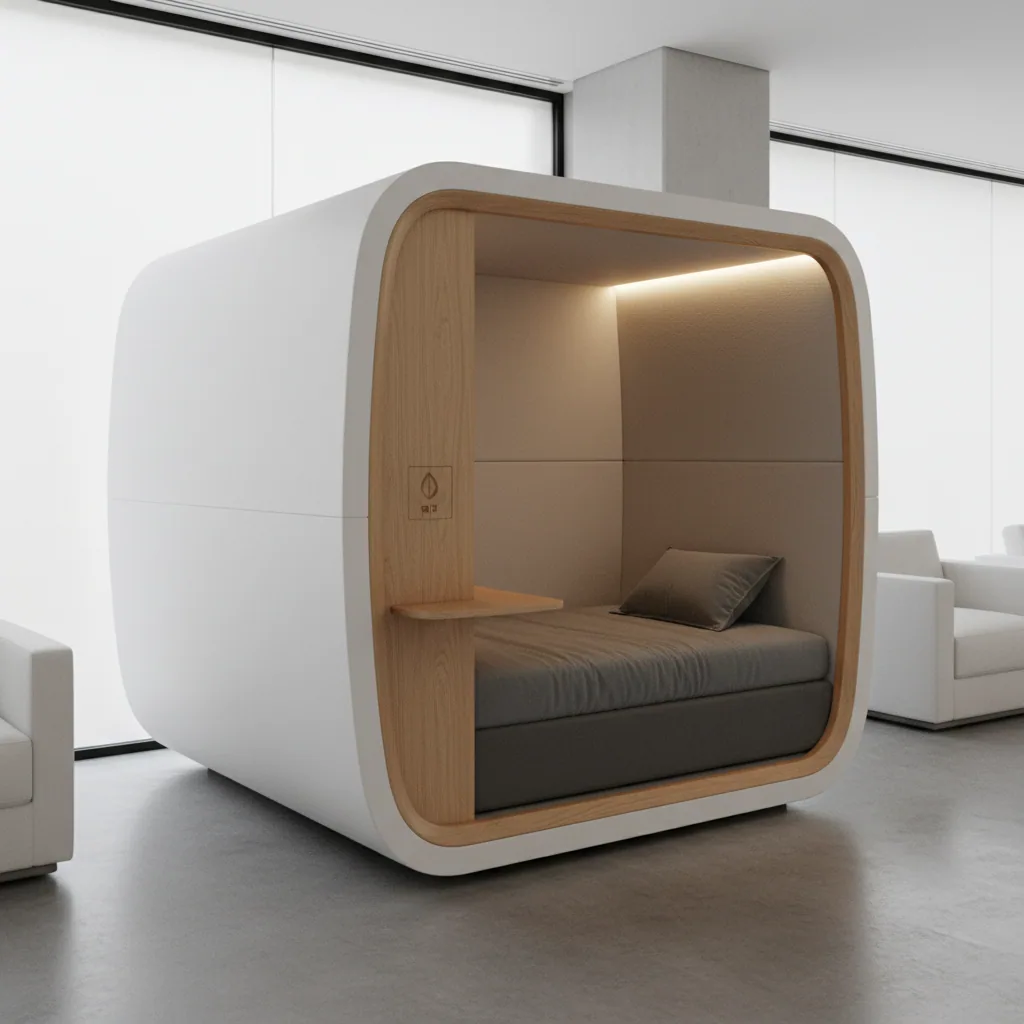
The standard office berth. Most floors start with two and add more.
Corporate
Shift handovers, long commutes, and the afternoon where nothing useful gets done. A pod on the floor gives people somewhere to actually stop, without the awkwardness of being found asleep in a meeting room.
Request a quote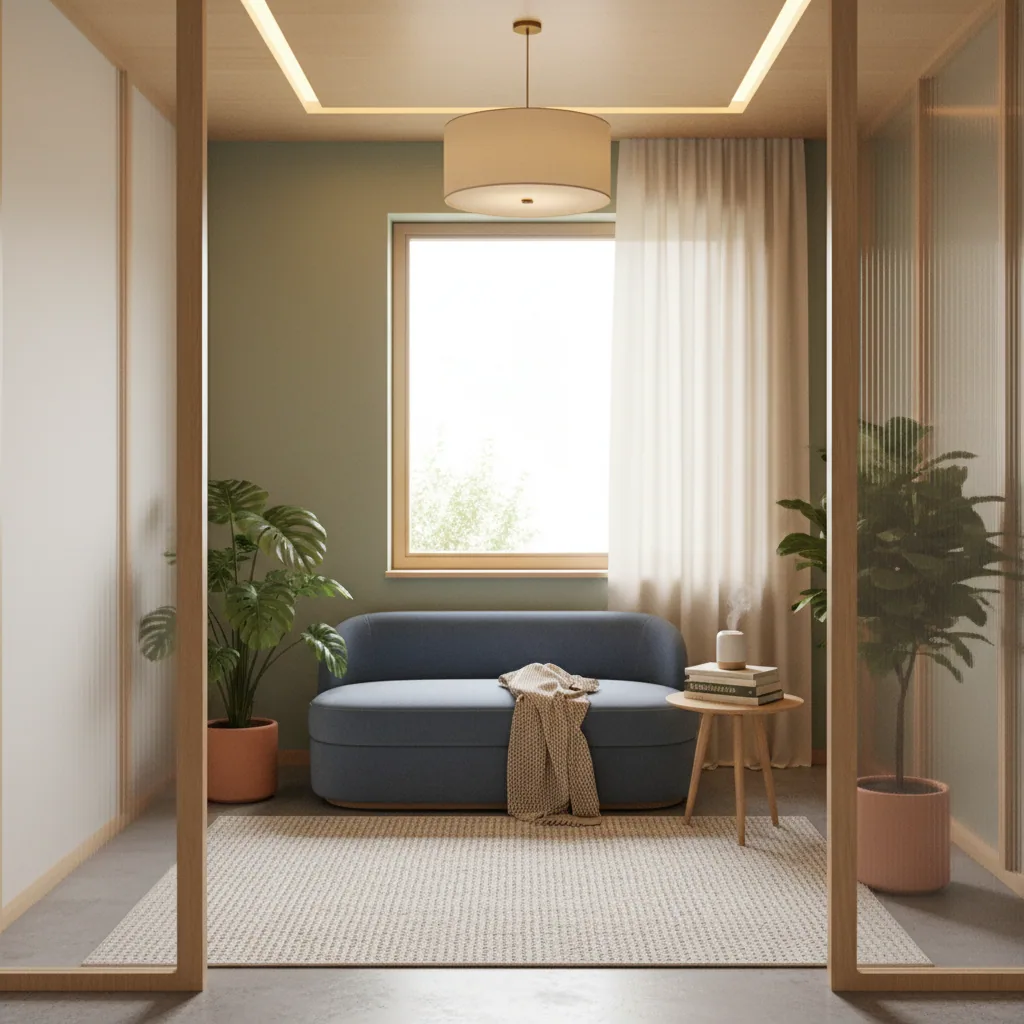
The situation
People already hide in bookable rooms to rest. It is just uncomfortable and visible.
Staff travelling two hours each way arrive with nothing left and leave before they are finished.
Operations running around the clock need somewhere for the handover gap that is not the car park.
Recommended
Chosen by what this setting actually has to solve, not by what is most expensive.
The standard office berth. Most floors start with two and add more.

Designed into a fit-out, matched to the interior you are already specifying.
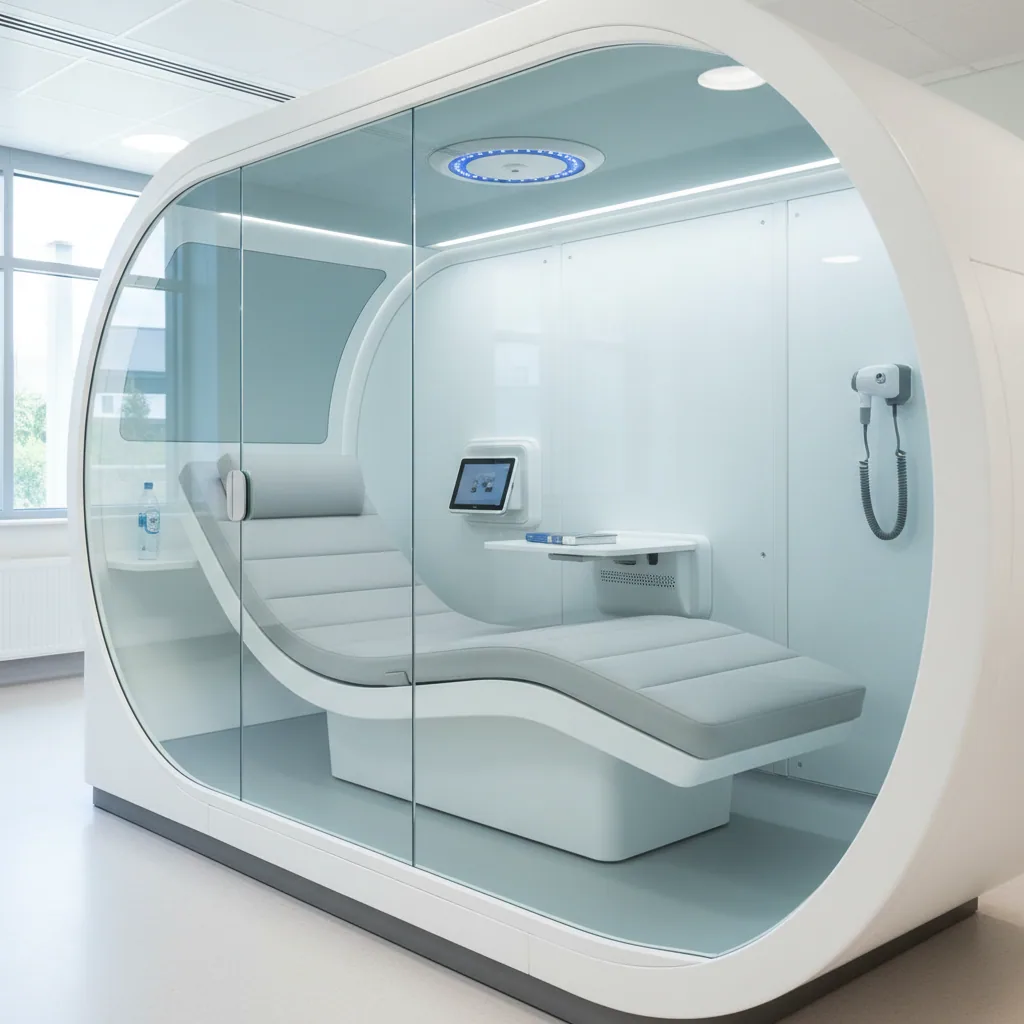
For sites running continuous shifts where pods are in near-constant use.
The usual starting point is a pair of Singles on one floor, bookable in the same system as your meeting rooms and opened with the badge people already carry. It requires no build, no policy change and no manager approval on the day, which is why it actually gets used.
Arrange a surveyProcess and setup
Two routes, chosen by whether the pods are staying put or moving on.
Site survey. Floor loading, circulation and how it fits your existing room-booking system.
Delivery and positioning, working around how the space is used.
Handover, tested and taking bookings, usually the same day.
Servicing and cleaning support on a schedule that suits the building.
Transport booked, with pods travelling on standard trailers.
On-site placement and levelling, on ground with no preparation.
Power brought up on the solar canopy and battery, or mains if available.
Ready for guests, with entry by code or wristband.
Workplaces & Offices
In practice bookings are short and self-limiting, and usage is visible to whoever administers the space. You set the slot length.
Yes. Entry can run on the badge system you already have, so there is no second credential to manage.
About 2.5 square metres per pod. That is usually one desk position, for something the whole floor uses.
Book a site evaluation and we will tell you what would actually work in your space, and what would not.