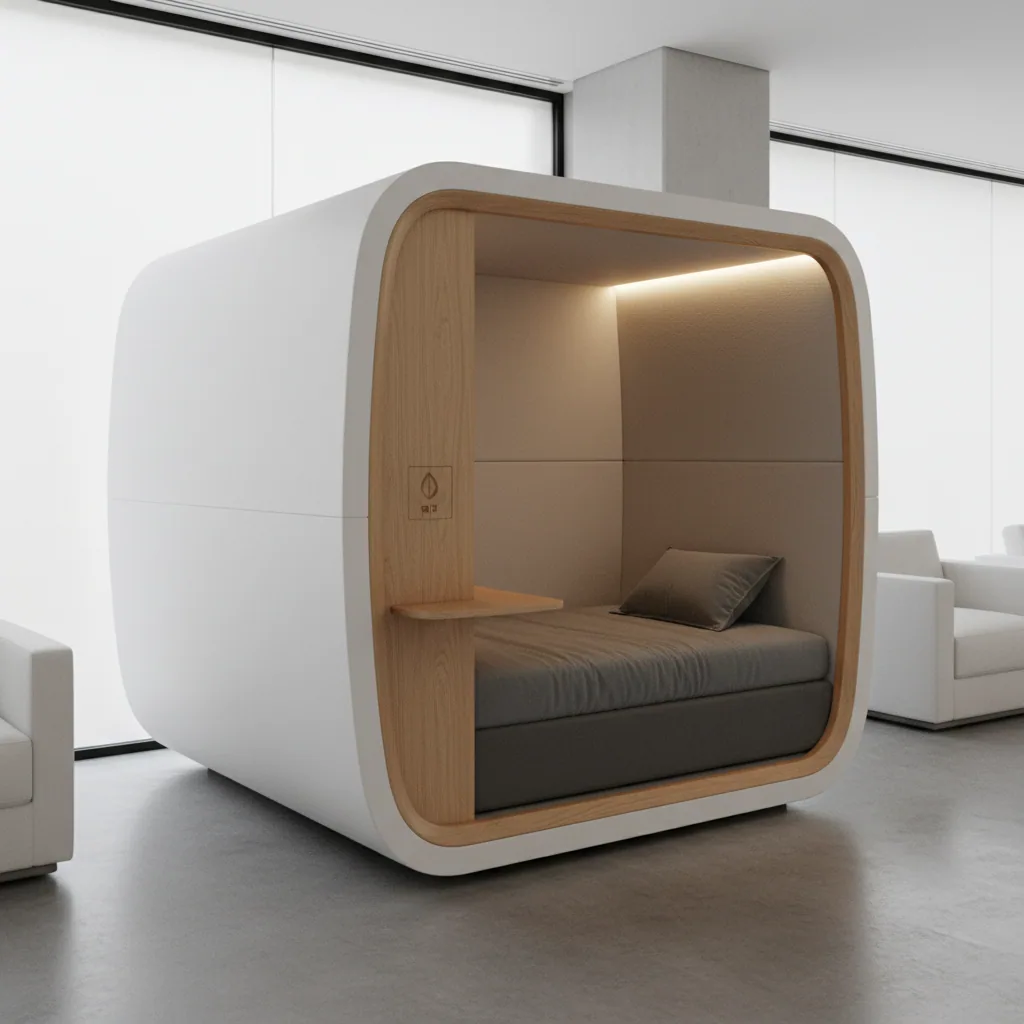
A quiet soundproof capsule for one person's rest.
Rest designed into the building, not placed in it.
POA(Price on application)

Shopping centres, terminals, teaching hospitals and civic buildings. If a room is being built anyway, building rest into it costs less than adding it later and looks like it was always meant to be there.
When a client wants rest designed into the floorplan, we build it in. Panels, finishes and layout are matched to the room they sit in, so the result reads as architecture rather than equipment. Most often specified as mother-and-baby rooms.
Inside the pod
Our team works from your drawings, so panelling, colour and light line up with what is already there.
Banks of berths arranged for the traffic a space actually gets, rather than a fixed module repeated.
The most common brief: a private room to feed and change a child, with a berth to rest in afterwards.
Connected to the building supply and ventilation, so there is no trailing lead and no separate service visit.
A structural survey before anything is quoted, covering access, loading, power and ventilation.
Servicing scheduled around how the building runs, rather than a fixed calendar that ignores your quiet periods.
Filters to hospital specification, and a UV-C cycle that runs between stays rather than at the end of a shift. The pod knows when it is empty, which is what makes that possible.
A quiet soundproof capsule for one person's rest.
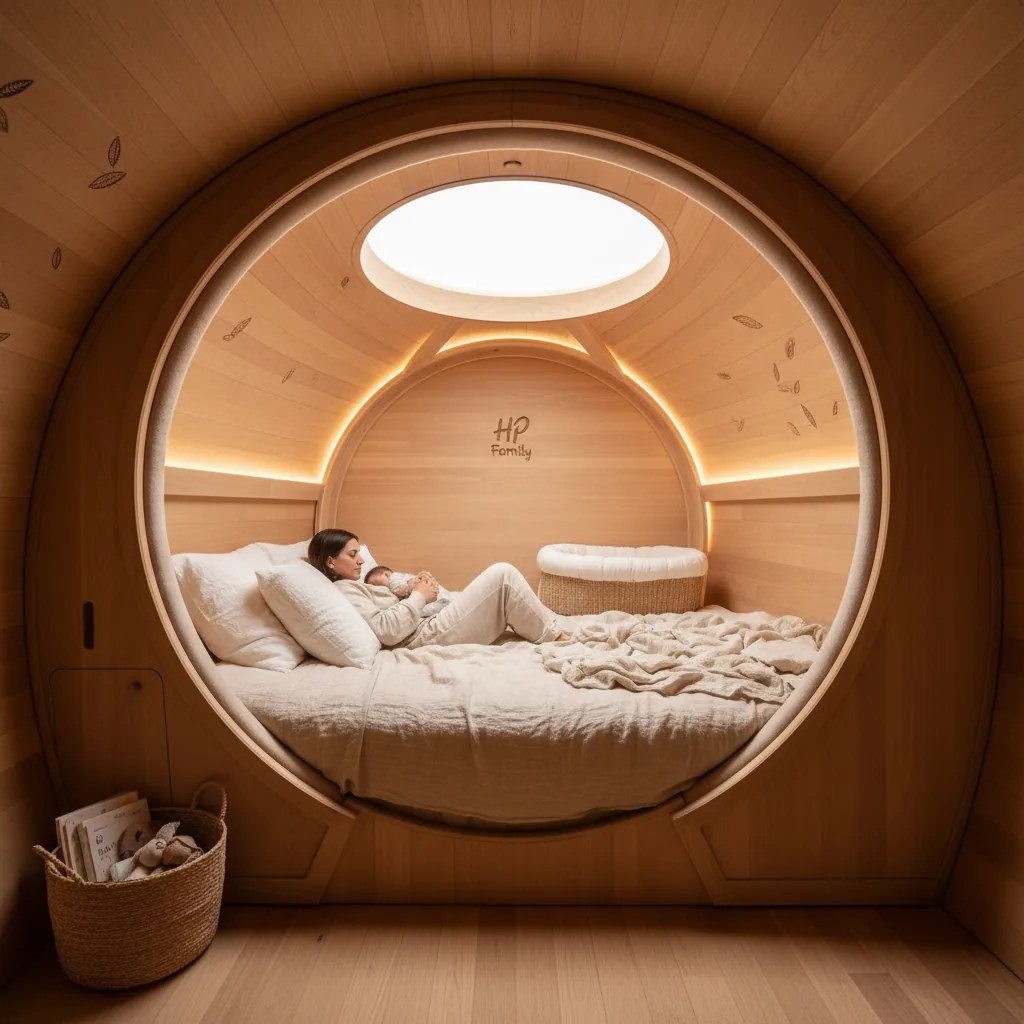
Room for a parent and a small child, with gentle climate control.
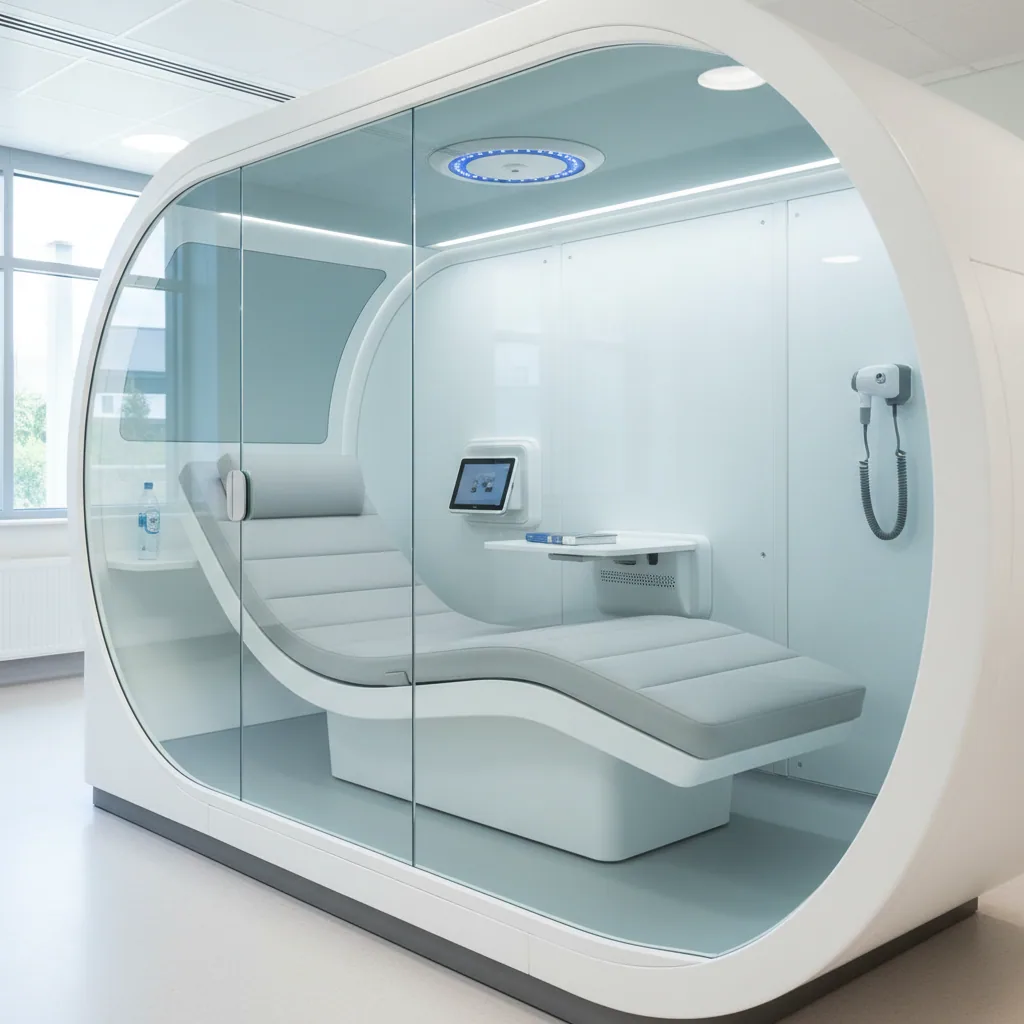
Medical-grade air handling with an automatic clean between stays.
We survey the space first, then quote. If the pod is wrong for the site we will say so.